
Eco Friendly

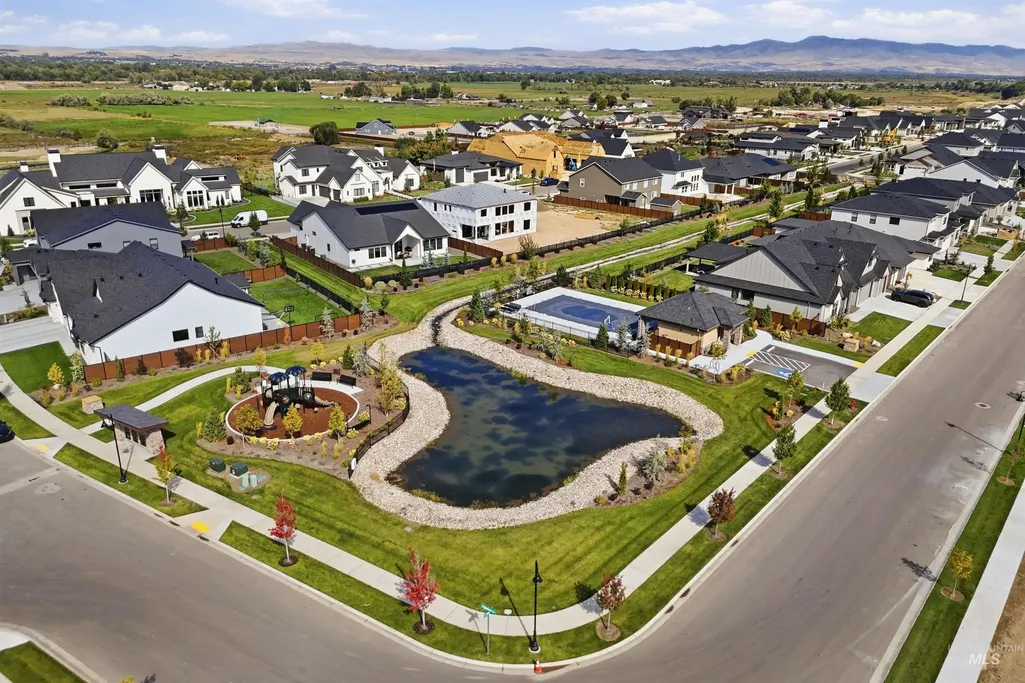
Address
8625 W Inspirado St, Meridian, ID
Price
$ 1,050,000
Property Attributes
- MLS#99001968
- TypeSingle Family
- Listing Status Active
- CountyAda
- CityMeridian
- Neighborhood0 Not Applicable
- Zip83646
- Style
- Year Built2025
- Taxes$ 809
- Price$ 1,050,000
- Bedrooms4
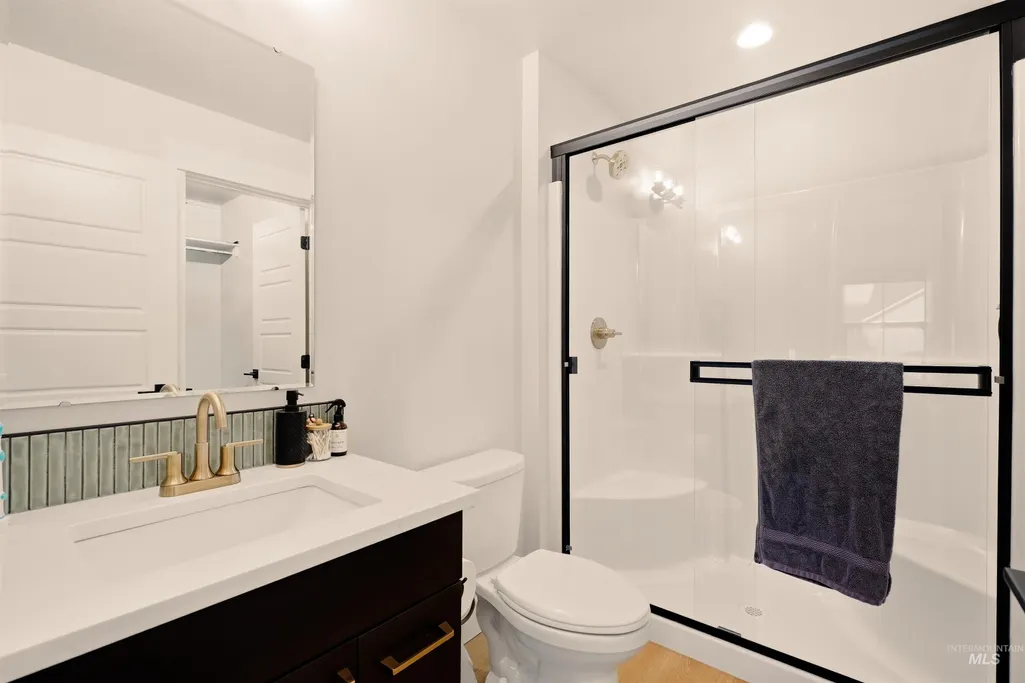
- Full Bathrooms4
- Half Bathrooms0
- Sqr Footage3650
- Lot Size0.22 Acres
Data Source:
Intermountain MLS (IMLS)
Property Description
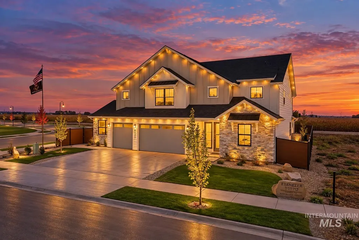
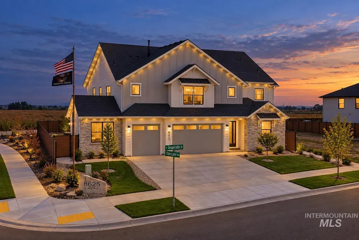
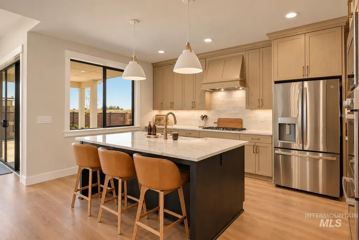
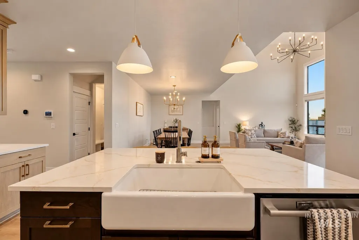
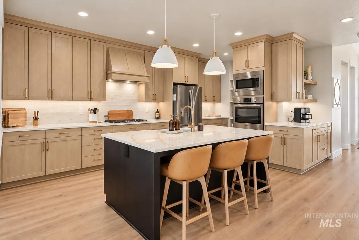
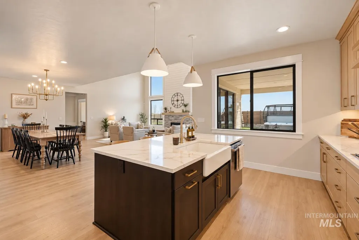
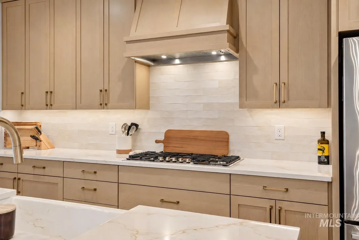
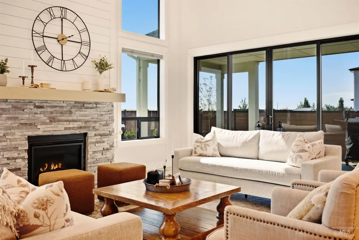
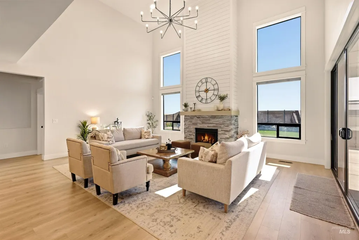
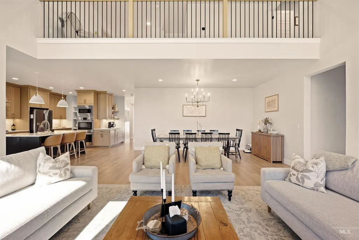
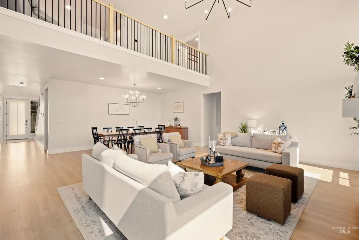
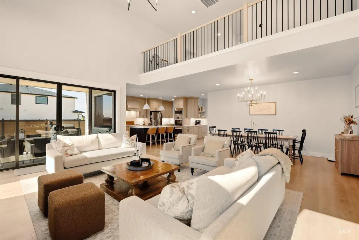
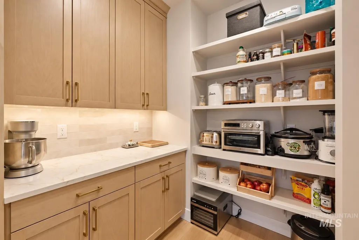
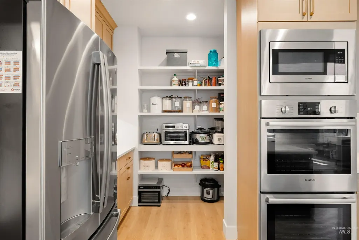
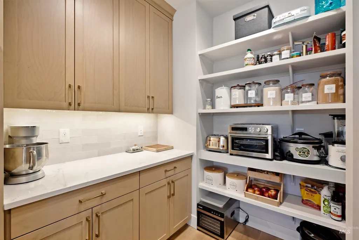
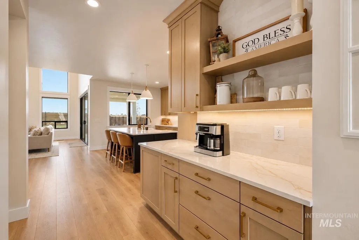
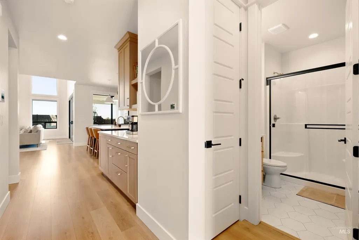
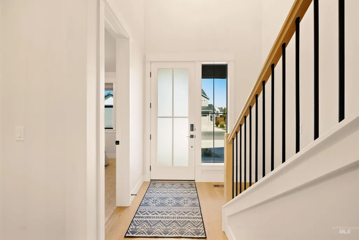
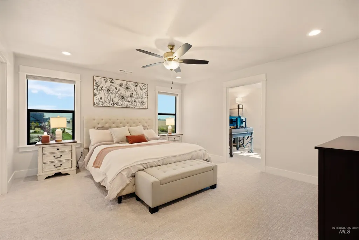
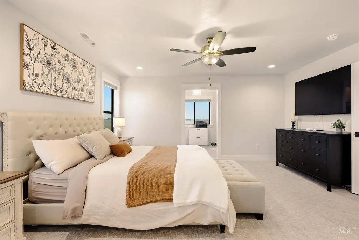
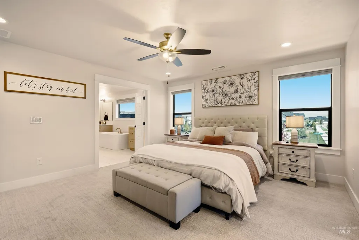
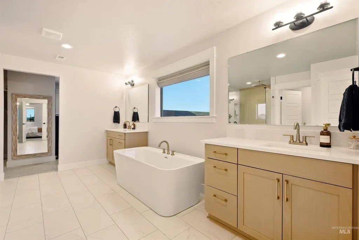
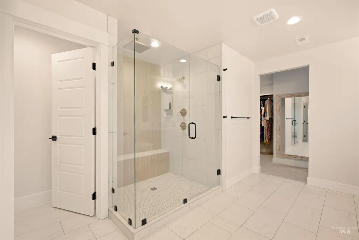
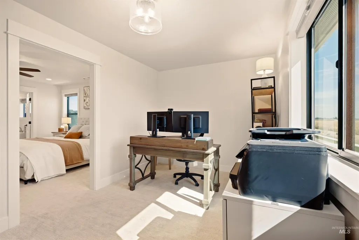
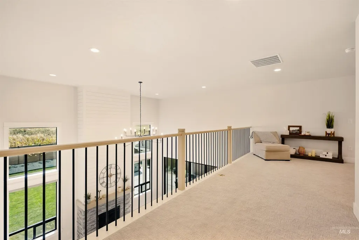
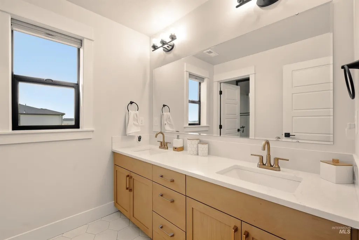
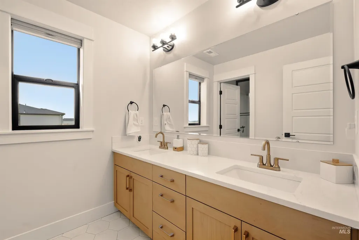
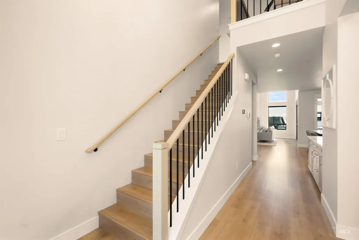
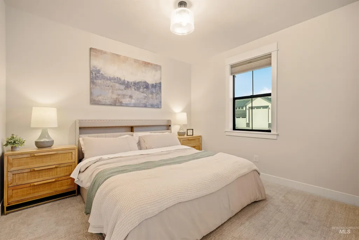
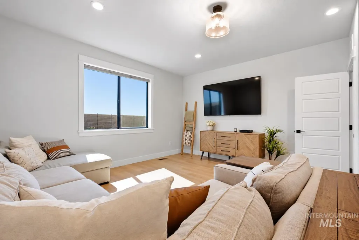
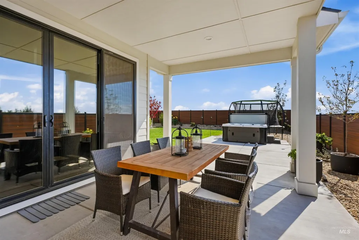
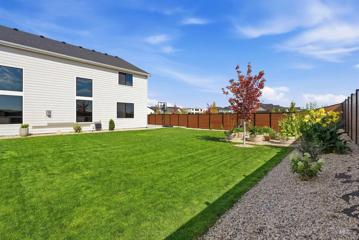
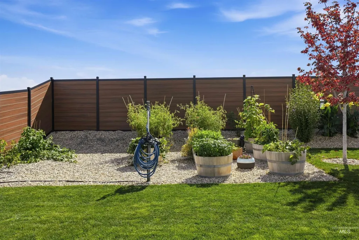
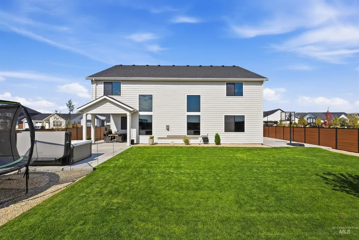
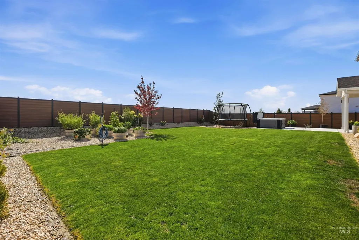
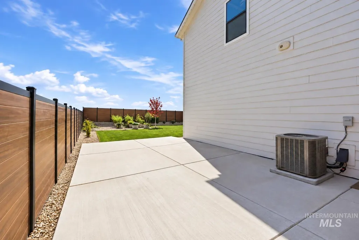
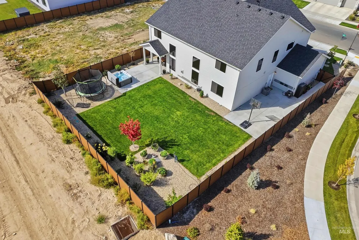
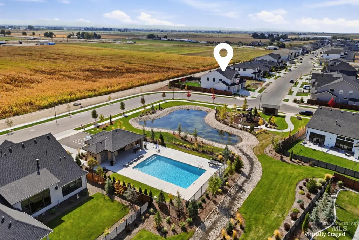
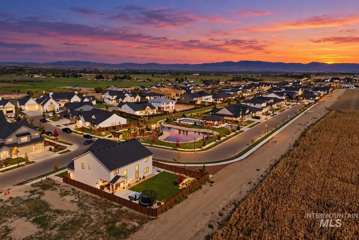
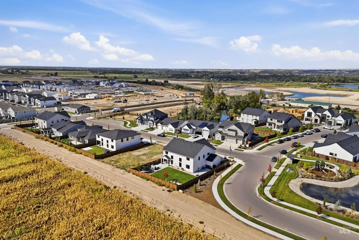
*Ask Us About Seller Paid Credits!* Skip the custom build process & enjoy the luxury of over $170,000 in upgrades and premium features. This StarPointe home was thoughtfully customized from top to bottom. You’re welcomed by 8' farmhouse glass door, soaring 20' vaulted ceilings and a dramatic two-story shiplap gas fireplace. The kitchen makes a statement with a Bosch gourmet appliance package and 5-burner gas cooktop, apron sink, oversized quartz island, and white oak stained cabinetry w/ under-cabinet lighting. The primary suite includes an attached zen room & continues the elevated finish package with an enlarged 5'x5' tiled walk-in shower, rain shower head, spacious soaker tub, champagne-bronze fixtures & walk in closet. Behind the scenes, upgrades include a two-stage HVAC system, tankless gas water heater, privacy window tinting, Fluent security system, and permanent Halo lighting package! Outside, the functionality is just as impressive with a 10' garage expansion, 34' bay, 12'x22' covered patio & hot tub pad, BBQ gas line, generator wiring & raised garden beds; offering the space and infrastructure today's buyers are looking for. Conveniently positioned with no rear neighbors & near the new Highway 16 corridor for improved access throughout the Treasure Valley, while still enjoying neighborhood amenities including community pool and walking paths!
| Elementary School | Middle School | High School |
|---|---|---|
| Star Elementary School | Star Middle School | Owyhee High School |
| Price History | |
|---|---|
| 9/25/2026 | Listed $1,050,000 |
General Features
| Heating | Forced Air |
|---|---|
| Cooling | Central Air |
| Utilities | Sewer Connected |
| Roof | Composition |
| Appliances | Gas Water Heater |
| HOA Fee | 550 |
| Garage Spaces | 4 |
| Patio/Porch Features | Covered Patio/Deck |
| Pool Features | Community |
| Security Features | Alarm |
| Construction Materials | Frame |
| Year Built | 2025 |
| Levels | Two |
| Property Subtype | Single Family Residence |
| Tax Year | 2025 |
| Current Use | Single Family |
| Ownership | Fee Simple,Fractional Ownership: No |
| Assoc Fee Paid Per | Quarterly |
| County | Ada |
| Property Type | Residential |
| HOA | true |
| Attached Garage | true |
| Subdivision Name | 0 Not Applicable |
| Garage Y/N | true |
| Status | Active |
| Directions | From Chinden go W past Hwy 16, N on Star Rd, L on W Inspirado Dr, keep west to sign on the left |
| ModificationTimestamp | 2026-09-28T22:04:15.600Z |
| High School | Owyhee |
| City | Meridian |
| High School District | West Ada School District |
| Lot Size Units | Acres |
| Lot Size Square Feet | 9583.2 |
| Carport Y/N | false |
| Listing Terms | Cash |
| Green Building Verification Type | HERS Index Score |
| Elementary School | Star |
| Land Lease Y/N | false |
| Tax Annual Amount | 809 |
| Middle/Junior High School | Star |
| Virtual Tour | https://my.matterport.com/show/?m=LxdCKgxoFtS |
| Building Area Units | Square Feet |
| Primary Bedroom Level | Upper |
| Living Area Units | Square Feet |
| Standard Status | Active |
| Middle/Junior School District | West Ada School District |
| Elementary School District | West Ada School District |
| Legal Description | Par #1185 Por Lot 09 Blk 03 Starpointe Sub Parcel 8 Ros 14667 #1160-S #1180-S |
| LeasableAreaUnits | Square Feet |
| Freehold | IDX |
Interior Features
| Interior Amenities | Den/Office |
|---|---|
| Flooring | Tile |
| Total Fireplaces | 1 |
| Fireplace Features | One |
| Kitchen Level | Main |
| Air Conditioning Y/N | true |
| Heating Y/N | true |
| Fireplace Y/N | true |
| Above Grade Finished Area | 3650 |
| Total Bedrooms | 4 |
| Main Level Bathrooms | 1 |
| Below Grade Finished Area Unit Type | Square Feet |
| LivingAreaSource | Public Records |
| Below Grade Finished Area Source | Public Records |
| Above Grade Finished Area Source | Public Records |
| Above Grade Finished Area Unit Type | Square Feet |
| Total Baths | 4 |
| Kitchen Area | 252 |
| Kitchen Length | 12 |
| Kitchen Width | 21 |
| Primary on Main | 240 |
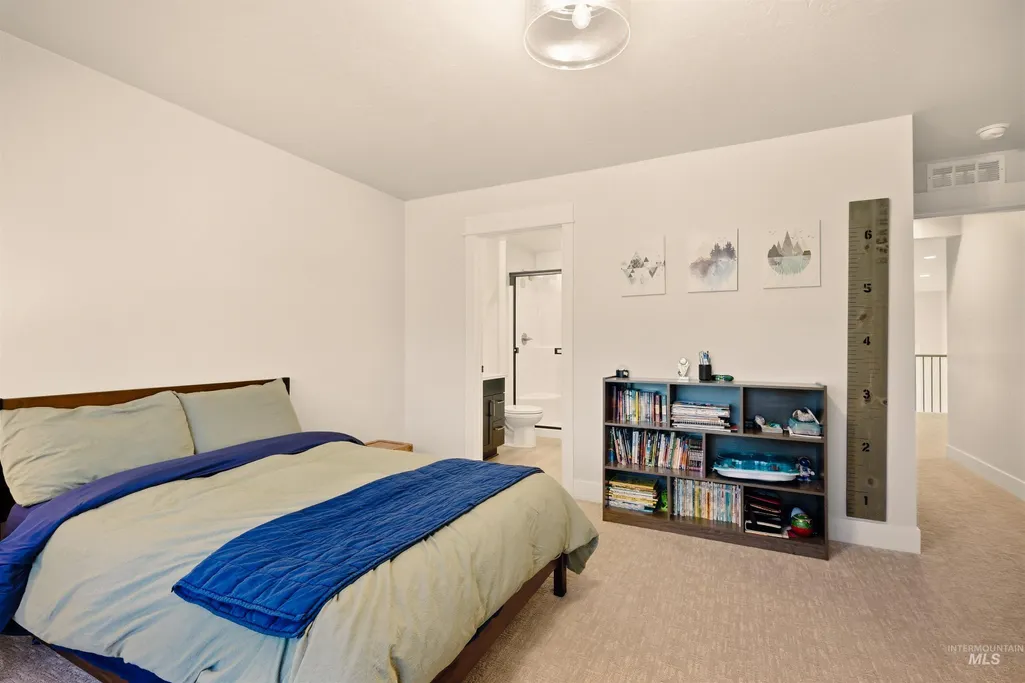
| Second Bedroom Length | 15 |
| Second Bedroom Width | 16 |
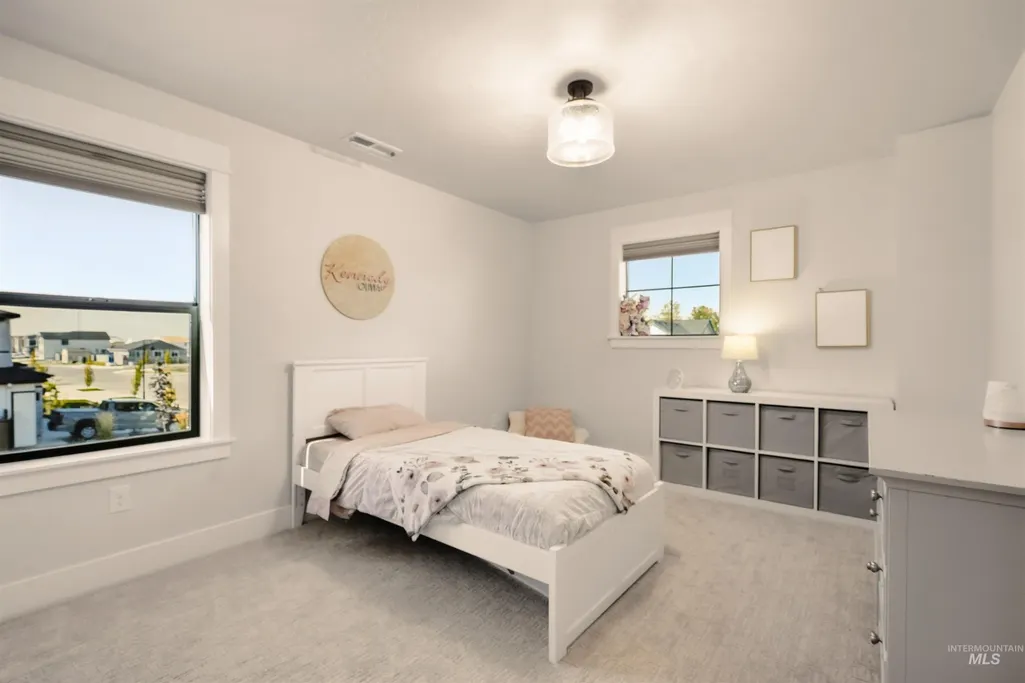
| Bedroom 3 Area | 154 |
| Bedroom 3 Length | 11 |
| Bedroom 3 Width | 14 |
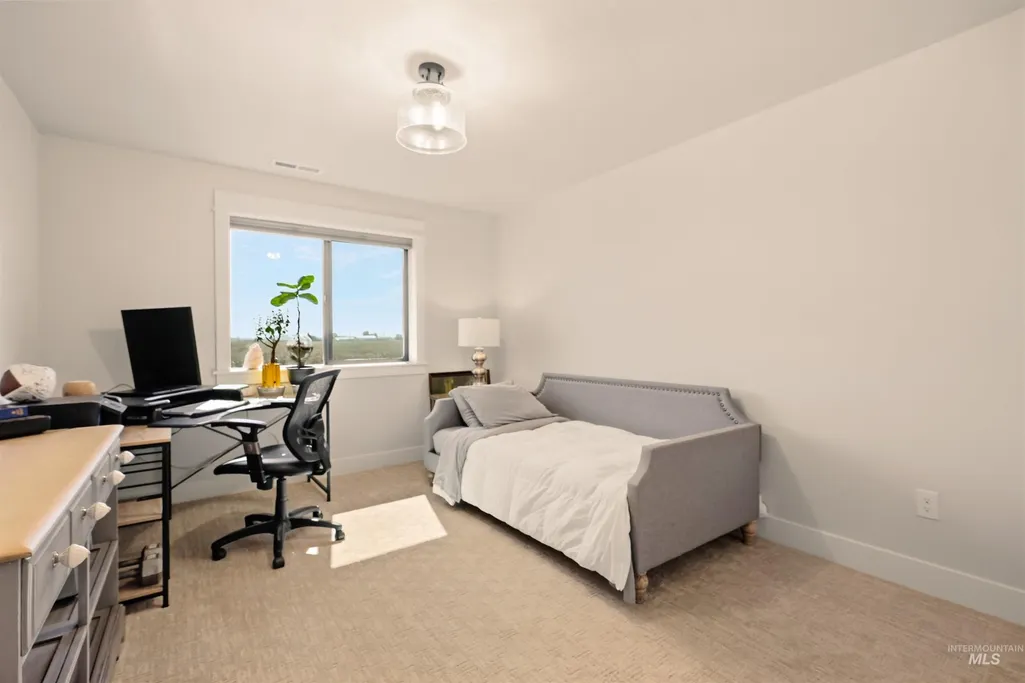
| Bedroom 4 Area | 154 |
| Bedroom 4 Length | 11 |
| Bedroom 4 Width | 14 |
| Primary Bedroom Area | 240 |
| Primary Bedroom Length | 16 |
| Primary Bedroom Width | 15 |
| Bedroom 4 Level | Upper |
| Bedroom 3 Level | Upper |
| Second Bedroom Level | Upper |
Exterior Features
| Fencing | Full |
|---|---|
| Parking Features | Attached |
| Lot Features | Standard Lot 6000-9999 SF |
| Water Source | City Service |
| Total Parking | 4 |
| Lot Size Area | 0.22 |
| Foundation Details | Crawl Space |
| Building Area Total | 3650 |
| Lot Dimensions | 123x70 |
| Lot Size Acres | 0.22 |
| Road Surface Type | Paved |
| Other Parking | Garage: 34x30,Garage Door: 8' |
| Covered Spaces | 4 |
Amenities
- Foreclosure
- Views
- Short Sale
- New Construction
- Adult 55+
- Lease To Own
- No HOA Fees
- Furnished
- Primary On Main
- Air Conditioning
- Seller Finance
- Green
- Fixer Upper
- Horse
- Golf
- Fireplace
- Deck
- Garage
- Basement
- Pool
Property vs Single Family Average in 83646
Price
Taxes
Year Built

